
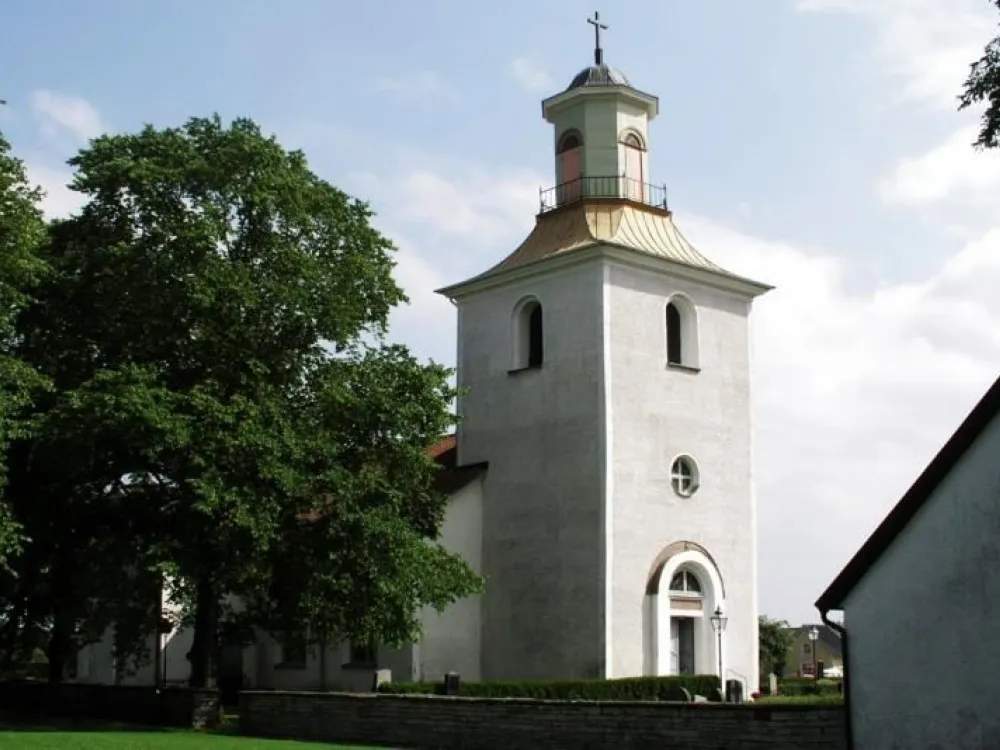
Södra Möckleby Church
The church and cemetery have a central location in Södra Möckleby church village.
The main road towards Ottenby in the south and Färjestaden in the north passes west of the church. Along the main road there are some business premises with a grocery store.
West of the cemetery is "Kyrkoparken", which was laid out in 1957 according to a design by Kalmar County's Southern Rural Economy Society. The area was previously part of the school area and was then called Skolplan.
The first school building, which was built in 1850, still stands southwest of the church. The building has been extensively rebuilt, among other things, in connection with its use as a municipal hall when Södra Möckleby became the main town of Ottenby municipality. The building now houses a library and an open preschool. At Skolplan there were previously a couple of additional school buildings, which were demolished in 1965.
North of the cemetery there has been a parish home since 1989 and since 1991 also a pastor's office. Around the cemetery to the east and south are villa plots with single-family houses of various ages. The vicarage was previously located in Gårdstorp north of Södra Möckleby church village but was sold when a new vicarage was built in the church village in the 1960s. This is no longer in the parish either. From 1938 and for a number of years onwards, Södra Möckleby belonged to the Kastlösa parish, which also included Smedby parish. Nowadays, Södra Möckleby is the center of South Öland's parish and is part of Södra Öland's church community.
Since the 1800s, Södra Möckleby has been greatly influenced by various industrial activities, with alum mills, lime burning and cement factories as the most prominent examples. The good harbour location, Degerham, and suitable raw material deposits made the town ideal.
Öland's Alum Mill or Södra Bruket gave rise to an entire industrial community with a factory facility, workers' housing, manor house and agricultural business. As an example, in 1822 Alunbruket had 322 employees, of which 116 were children. Ölands Cement AB was created in 1886 and in 1920 had about 350 employees.
The mills had ups and downs in different periods. Between the years 1867 and 1926, about 400 parishioners emigrated to America. This was a large percentage of the parish's population and most were young people who had difficulty finding livelihoods at home. The various mills in Degerhamn have strongly influenced the history of the town and the parish.
The Church
During the Middle Ages, perhaps as early as the 1100s, a church was built in Södra Möckleby. The first known depictions show a church with a strong tower with a tented roof, a rectangular nave with a gable roof and a slightly lower chancel with a semi-circular apse.
After lengthy discussions during the 1800s, everything except the tower was demolished and in 1851 a new church was completed. The drawings were drawn up by Johan Fredrik Åbom and the builder was Peter Isberg. The church now became a typical neoclassical church with a light and airy church space.
The church has undergone major interior renovations in 1909 and 1951. During the 1951 work, the chancel windows were clogged. In 1982, a reconstruction of the altarpiece that had been in the church in the 1700s was made with the reuse of older parts and additions with new ones.
The exterior of the church has been restored several times. The biggest changes are the clogging of the chancel windows and the cladding of the lantern with sheet metal.
Memorial Grove
The memorial grove is located in the eastern part of block 3. The site is small and surrounded by cypress hedges. A limestone slab with the word "MEMORIAL GROVE" marks the site together with a planting area with shrubs and perennials. There is also a sofa and a stand for flowers.
Buildings
The mortuary has facades that are alcohol plastered and decoloured in white. The roof is covered with two-domed brick, the door and attic panels are painted brown. There are windows to the west, three narrow ones next to each other. There is a ventilation hatch to the east and the entrance to the south. Above the door section there is a smooth-plastered marking in the façade, as if there had previously been an opening.
Other
The old limestone cairns in the museum setting are worn and overgrown with mosses and lichens. The inscriptions are therefore difficult to read. In the right light, however, the texts still appear.
In recent years, attempts have been made to create new areas for urn graves in different parts of the cemetery. In blocks 1-4, individual rows of urn graves have been planned on the grave map. Not many of these places have yet been put into use.