
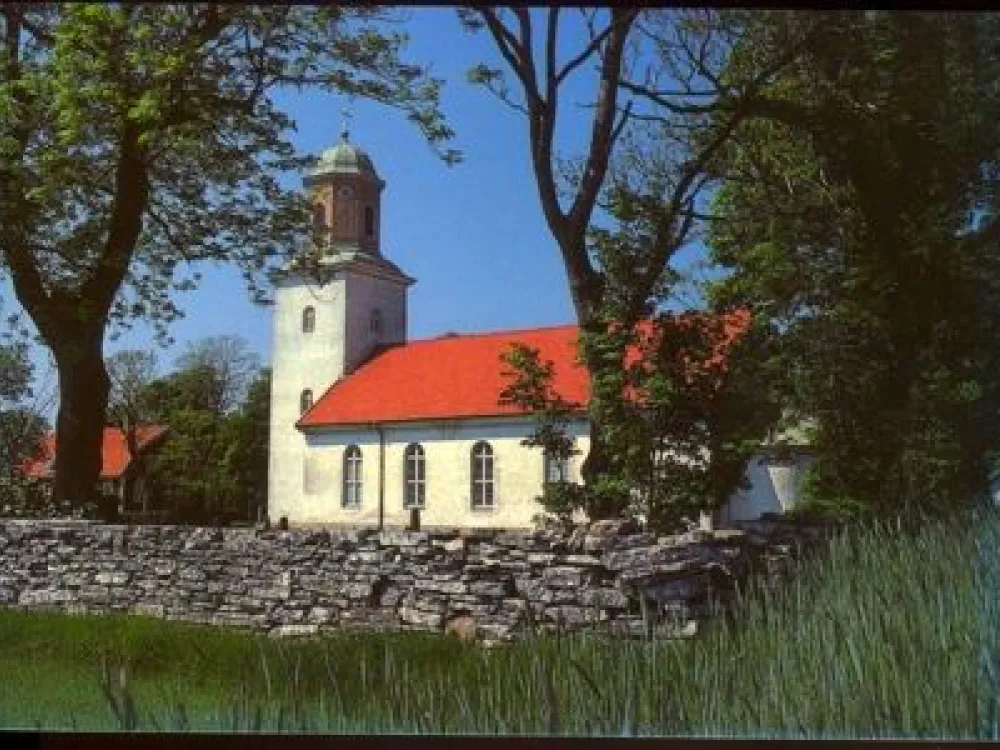
Smedby Church
Smedby church is located slightly west of the western highway and from the cemetery you have a view of Kalmarsund to the west. Around the church to the south and east is farmland.
To the west is a red wooden building that was built in the 1700s in another place. In 1848 it was moved to Smedby and became a vicarage, which it was until 1929. On the plot there is also an associated storage room and barn built in stone in 1917. North of the cemetery is the church garden.
In the northeast corner of the cemetery wall is an old whitewashed building that is used as a storage room and where there is a toilet. The former elementary school is also located just north of the church.
The Church
The earliest church on the site was built at the end of the 12th century and was a Romanesque apse church with a high west tower that was extended in the 13th century.
The current neoclassical church was built in 1851-53 north of the site where the medieval predecessor stood.
Smedby church is a hall church with a narrower straight finished chancel, an extended five-sided sacristy to the east and a tower to the west. The tower is crowned by a lantern. The architect of the church was J A Hawerman and the builder P Isberg. The exterior is largely unchanged since the time of construction.
In 1952, the interior was changed considerably, mainly due to the rebuilding of the chancel. A barrel vault and two side rooms were built, and the chancel was separated from the rest of the church. Ärland Noréen was responsible for the changes.
Inside the church there is a Romanesque baptismal font from Gotland dated to the 1200s and the pulpit is from 1698. In the tower hang two bells. The little bell was cast in 1680, the large bell was purchased from the bell caster J P Forsberg in Kalmar in 1878.
Memorial Grove
The memorial grove is located in the eastern part of the cemetery, in the open part southeast of the church building. The site consists of a rectangular grassy area. Bushes of boxwood delimit the memorial grove to the north and south. To the east, the grove is bounded by the 110 cm high and 75 cm wide existing stone wall. An older black granite cairn has been reused and a memorial grove has been written on it.
Buildings
Outside the cemetery and integrated into the cemetery wall is a whitewashed building of unknown age that is now used as a tool shed, storage and visitor toilet.