
Sandvik's Mill
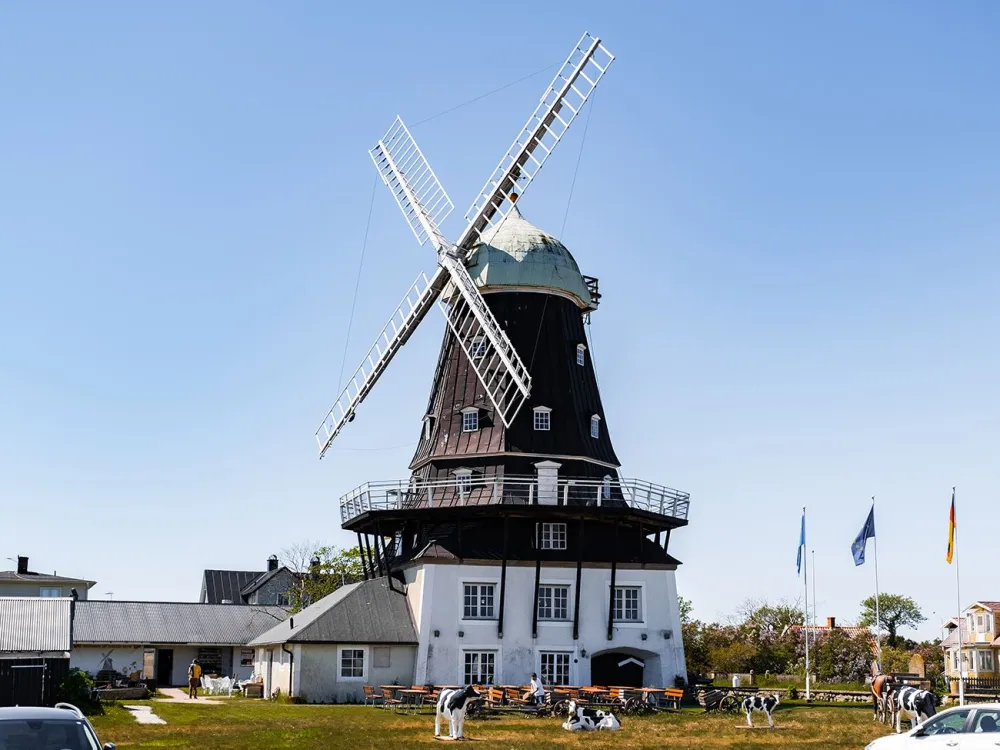
Sandvik's mill is one of the world's largest windmills, and by far the largest in the Nordic region. It is of the Dutch type, which means that only the top, where the wings are attached, is rotatable.
Sandvik's mill is one of the world's largest windmills, and by far the largest in the Nordic countries. It is of the Dutch type, which means that only the top, where the wings are attached, is rotatable. This is in contrast to the traditional Öland stump mills, where you simply turn the entire mill so that the blades are facing the wind. About 400 stump grinders and about 20 Dutch ones are preserved today on Öland. Sandvik's Mill is very well preserved. The stump grinders were usually used for household needs, while the mill in Sandvik was a customs mill, i.e. you had to pay for grinding, either with money or grain.
Sandvik's mill was originally built in 1856 on the outskirts of Vimmerby. After a few years, the wings blew down and the mill was used for other things. It was sold in 1885 and the new owner had the entire wooden structure dismantled. The parts were marked and transported to Sandvik where the mill was rebuilt on a two-storey foot of Öland limestone. The hired builder had the help of his son, who bought the mill in 1909 and ran it all the way into the 1950s. He sold it to the local history society in 1955. A simpler coffee service was established. The kitchen etc. was modernized in 1964 and it became a restaurant instead, which has since been run by the same restaurateur couple.
The bottom area of the mill is about 140 sqm except for the kitchen. It consists of eight floors and is about 26 m high. The distance between the wingtips is 24 m.
THE GROUND FLOOR had a wide carriageway with gates to the west and east where horse-drawn carriages drove in with their loads. The sacks were hoisted up through trapdoors to the fifth floor directly from the wagons. Initially, the miller's residence was in the southern part of the ground floor, but here it later became a workshop. A crude oil engine was purchased in 1926 and an engine room was added. This became a kitchen in 1964 and was expanded in 1978.
Today there is a modern restaurant kitchen.
THE SECOND FLOOR contained sieves, and flour bins for the finished flour. Later, three pairs of millstones were installed for engine operation. Here the finished flour was unloaded, which lay in sacks.
The THIRD FLOOR has sieves for wheat, co-sifting and rye. The grain was ground on the fifth floor, sifted on the fourth and third floors and finally ended up on the second floor for delivery.
The FOURTH FLOOR has, in addition to sieves, bearings for all five pairs of millstones on the fifth floor. These were regulated with a lever system so that the distance between the heavy millstones (about 3 tons/pair) could be set with an accuracy of a few hundredths of a mm. From the large terrace, it was possible to turn the entire dome with the help of a thin chain so that the wings are facing the wind. Likewise, from here you could influence the brake on the eighth floor, by pulling a rope that hung down. The wings originally had sails, which were later replaced by rotatable wooden dampers. These were mechanically connected and via link systems and ropes it was possible to change the inclination of the dampers from the terrace, as needed, while the wings were spinning.
THE FIFTH FLOOR contains five pairs of millstones, three pairs of hewn limestone, one pair of cast and one pair of lava stone. Here the grain was ground.
THE SIXTH FLOOR was used for lifts and for connecting and disconnecting the millstones in question.
THE SEVENTH FLOOR ENDS WITH A GEAR RING AND WHEELS ON WHICH THE DOME RESTS. Here you can also see the three-metre crown wheel that is attached to the gantry (the axle to which the wings are attached). The power is transferred to the vertical axis via the crown wheel. This is surrounded by a number of wooden brake shoes, which can be made to clamp the crown wheel by means of a lever system and thus brake it.
THE EIGHTH FLOOR, the dome, is completely rotatable. Here the hinge is stored. The crown wheel with the brake, called the pers, is also visible.
When you look at the mill, pay special attention to the fact that the gears, paternoster and feed screws are carved in wood.