
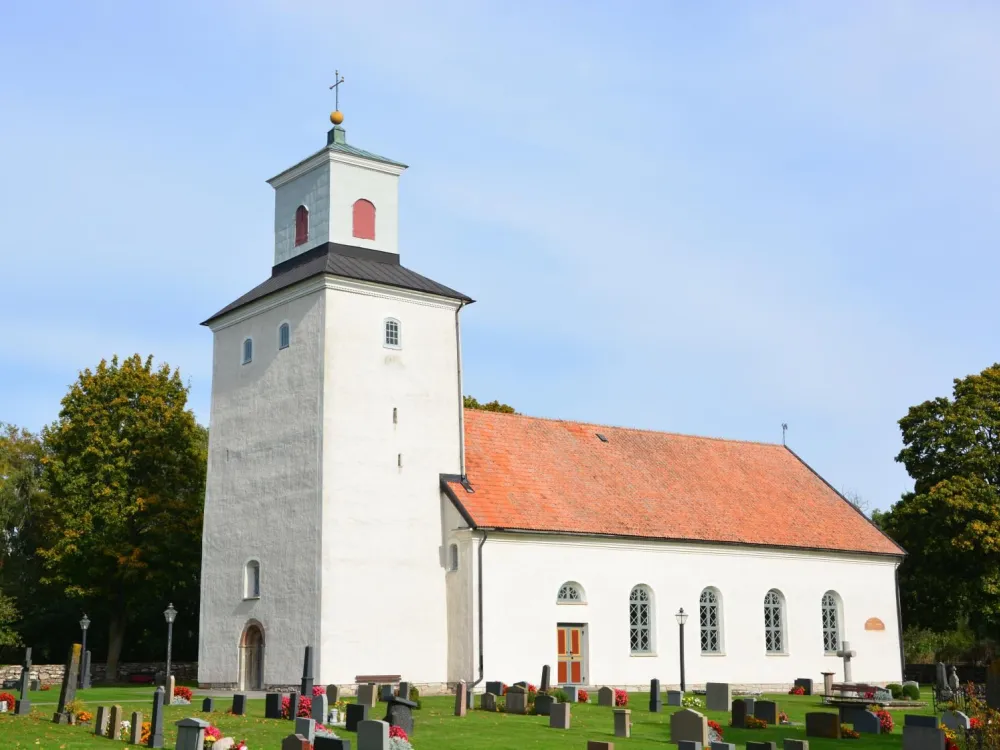
Norra Möckleby Church
Norra Möckleby church is located on the east side of Öland along the road that goes from Föra in the north to Ottenby in the south
The church is located in the northern part of the village where today there are both older buildings and a residential area. South of the church is the former schoolhouse that was built in 1896. At an angle with this building is the cantor's residence that was built in 1927-28. East of the church is the vicarage, which today has been sold to private individuals.
The Church
A church was built in N Möckleby in the latter part of the 12th century. It consisted of a nave and a tower to the west. Around the year 1200, a tower was also erected in the east and the church was transformed into a saddle church. The sacristy in the north was added around the year 1300.
Several additions and extensions were then made until the current church was built in 1824. Then the east tower and the nave were demolished. A new nave designed by the architect J. W. Gerss was built. The west tower was extended with a lantern and a portal from the medieval nave was transferred to the tower.
This today serves as the church's western entrance. Apart from the tower, which has an archaic character, the church is built in both the interior and exterior in the neoclassical style with large round-arched windows, ceilings with wooden barrel vaults and typical décor elements in the interior. During the 20th century, the church has undergone four major renovations in 1922-23, 1954-55, 1969 and 1988.
Memorial Grove
The memorial grove is located in the southeastern corner of the cemetery. It is bounded by a thuja hedge that is open to the northwest. The site is marked by a limestone cross with the text memorial grove. This is in a plantation with Öland hollyhock, insects and summer flowers. There are also stands for flower vases and a cabinet for candles. Against the thuja hedge is a bench. In the planting and by the hedge there are several low candle posts.
Buildings
In the northeast corner of the cemetery there is a building of stone. The façade is plastered and decoloured in white. The roof is covered with red brick. To the south there are two windows and two doors of wood. The latter are painted black as are the other carpentry. Inside the building, the floor is covered with old grave slabs. The building is currently used as a storage room and tool shed.
In the southern part of block A stands a bell tower. In this hangs a bell that has been taken out of use. It was cast in 1643 by Gert Meyer. The bell is now cracked, but the congregation considered it to have a beautiful decoration and therefore wanted to preserve it. Architect Nils Carlgren has designed the bell tower that was erected in the early 1960s. It consists of two pillars of brick limestone and is covered by a wooden tent roof.
Other
Older grave markers that have been removed from the cemetery are partly placed east of the church and partly southeast of the cemetery.
In the churchyard wall you can find remains of older bricks marked WNS. These come from Wärnanäs brickworks, which was in operation at the end of the 1700s until the turn of the century in 1900. A large part of their production was shipped to Öland. Even today, you can see remains of the brickworks north of the Oxenstiern building at Värnanäs.