
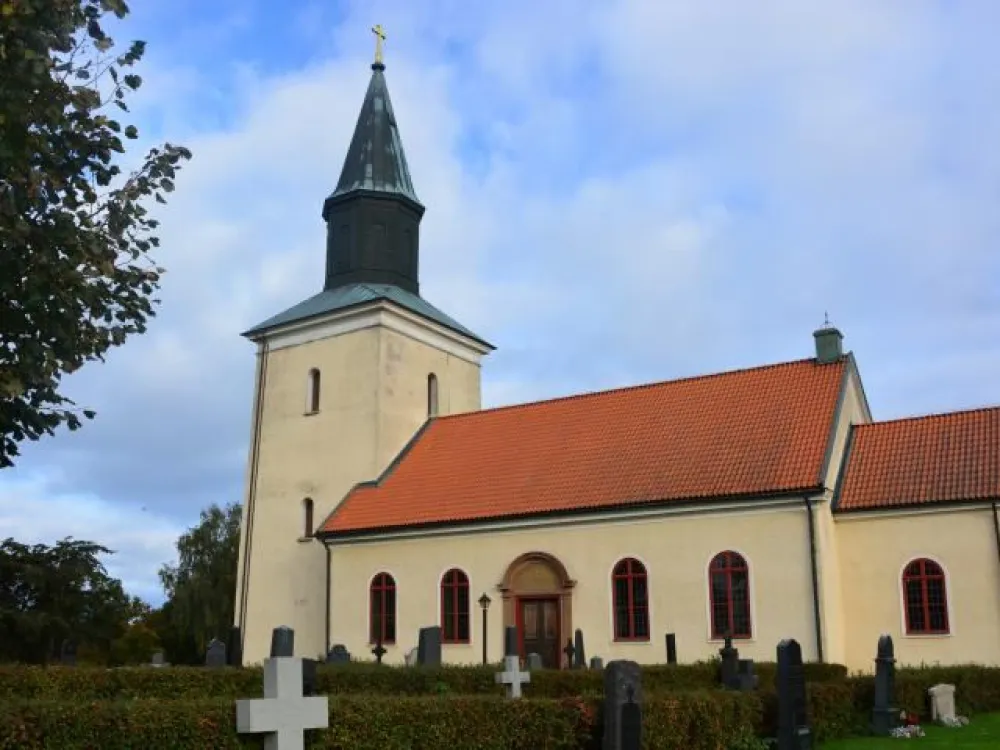
Mörbylånga Church
The church and cemetery in Mörbylånga parish are located on the fertile beach plain and not, like most of Öland's churches, on or next to the castle.
The village of Mörbylånga existed as early as the Middle Ages. On the oldest village map from 1641, it has been interpreted as if the vicarage plot was located a bit south of the cemetery. The medieval vicarage should also have been located here.
The farm closest to the church in the south was appointed as a commissar's residence in 1700. In the mid-1700s, a residential building was built here by Commodore Anders Hultenius. In 1935, the house was moved a bit south and was taken into use as a parish hall.
At the same time, a vicarage was built on the plot west of the commissary's residence. Next to the communist residence, a low, red-painted building was erected in 1988 for the pastor's office and archives.
The two buildings were connected at the same time by an angular building with a basement floor that faces down towards the vicarage. Since 2005, the vicarage is no longer in the possession of the parish.
The schoolhouse, just south of the cemetery, was built in 1915 and is a typical yellow-painted wooden building that is now privately owned. There was a small school in the small house opposite the school. In the plastered house, which is located east of the church building, there was for a long period the village's communal bathhouse.
The village's common freezer house was located in one of the stone buildings north of the cemetery, in one of the farm buildings north of the church.
Mörbylånga köping was founded in 1820 and grew during the 1800s, while the church village largely retained its old size. For a long time, Mörbylånga was an annex parish to Resmo. This situation changed in 1935 when Mörbylånga became the mother parish of Mörbylånga parish.
Memorial Grove
The memorial grove is located in the northern part of the new cemetery. The section consists of a circular limestone walkway with a lawn in the middle. The area is surrounded by trees and bushes. In the northern part of the area there is a tall wooden cross with the Lamb of God in metal and an altar table in grey limestone. The limestone table was added in the 1990s in memory of Maria Svensson Ceorecius, who was Mörbylånga parish's missionary in South Africa 1960-97. There is also a candle bearer designed by Elwin Brask.
Buildings
Morgue in the northeast
The mortuary has a brick frame and plastered facades decoloured in a light yellow colour with a grey-painted plinth. The entrance is both to the east and west through double doors painted in pink-red colour with black wrought iron fittings. The windows are made of cast iron and have thin latticework. The building's gable roof is covered with two-domed clay bricks. The year of construction 1915 is written in wrought iron figures above the entrance to the east. In front of the building, both to the east and to the west, the ground is paved with limestone chips. The building is divided into two rooms. The western one served as a mortuary/funeral room, while the east, which is now used for storage, housed the hearse. The mortuary was designed and built by the master builder C A Svantesson
Farm building in the northwest
Building for tools with plastered facades decoloured in broken white and gable roof covered with two-domed clay bricks. Doors to the east and wind panels are painted blue. The year 1948 can be found on the façade to the east. The building is not used nowadays.
Farm building in the southwest
Building for tools etc. erected with plastered facades in broken white colour with gable roof covered with two-domed clay bricks. Extended later with a red-painted wooden building section.
Other
On the northern part of the cemetery, between the oldest and second oldest cemetery, there is a well with a tub of bright red limestone. The well was dug in 1921.