
Leading Church
Föra church and cemetery are located at the intersection where the roads along the east and west sides of Öland meet. East of the church site is the village of Föra, one of Öland's row villages.
West of the church is the school, which was built in 1927. The school closed in 1995 and the building was taken over by the parish the following year. Today, the house is used as a parish hall. South of the church is the vicarage. The manor house was built in 1917. The vicarage is still owned by the parish and is inhabited by the parish priest.
The Church
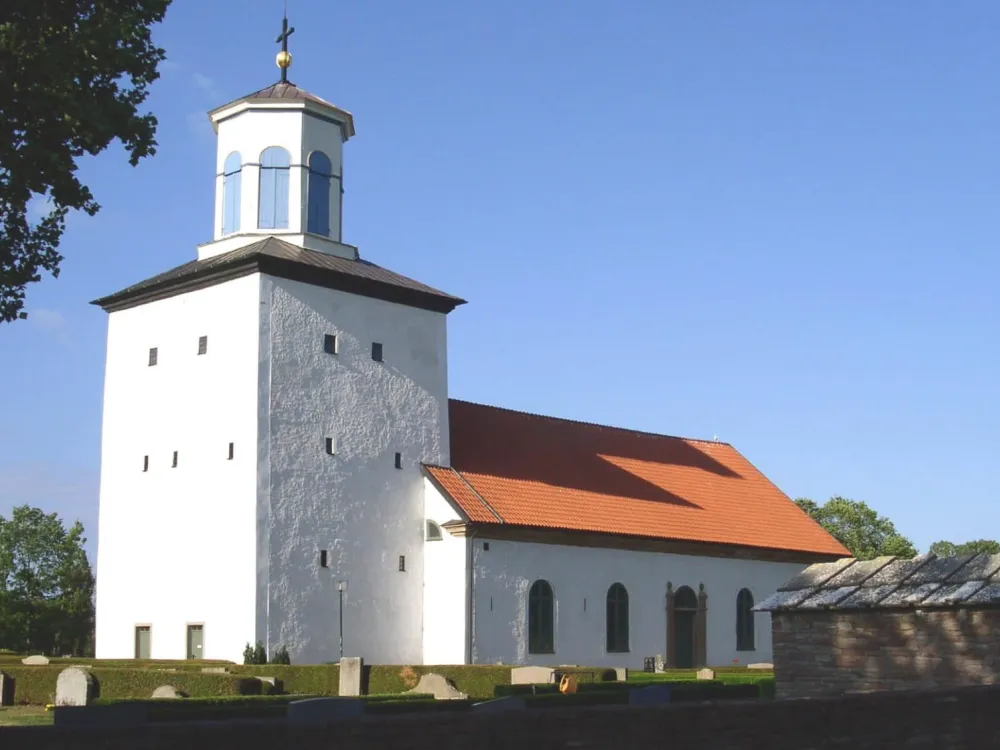
In the 11th century, a stave church was built in Föra of wood. As a shell on the outside of this building, a new stone church was built around 1160. During the 1100s, the church was rebuilt into a fortified church with a tower to the west, a trench above the nave and eventually also a tower to the east. The building had thus taken on the shape of a saddle of hooves. The medieval church remained standing until 1828 when the east tower and nave were demolished. The drawings for the new church were made by architect C. Blom-Carlsson and the builder was Petter Ekholm. The new nave is both interior and exterior executed in a classicist style. The west tower from the 1100s has been carefully examined. It turned out that it was probably used as a shelter both in times of unrest and in times of peace. In the floors of the tower floors, food remains, costume details and game tiles have been found. On the second floor, another so-called privet, a recess, has been preserved. It may be Sweden's oldest of its kind. In the floor of the nave there are still more grave markers, especially from the 1600s and 1700s.
Memorial Grove
A memorial grove has been established north of the church, west of block III. The site is bounded to the east and west by a thuja hedge and to the north by the cemetery wall. Next to the cemetery wall there is a wooden cross and a flower bed for roses and summer flowers. A path leads to the site covered with limestone chips. On each side of the path are two rosehips planted together with groups of lovewort. To the west is a bench. Buildings At the entrance to the south is a building that was originally used as a mortuary. It is made of limestone. The gable to the south has a white, smooth-plastered entrance area with doors clad in copper plate. Also to the north there is a smaller smooth-plastered section with a small concrete glass window and vent. The roof is clad with limestone splinters. Outside the cemetery to the north is the caretaker's office. In 1995, it was given its current design when an older storage building was rebuilt. When the older building was erected is not known. The caretaker's office has standing red-painted wood paneling, white carpentry and doors, and a roof covered with red brick. The building has staff rooms, toilets for church visitors, as well as a garage and storage room.
Other
East of the memorial grove, a number of grave markers that have been taken out of use are set up in the lawn. Several of them are made of limestone.
Source: Kalmar County Museum