
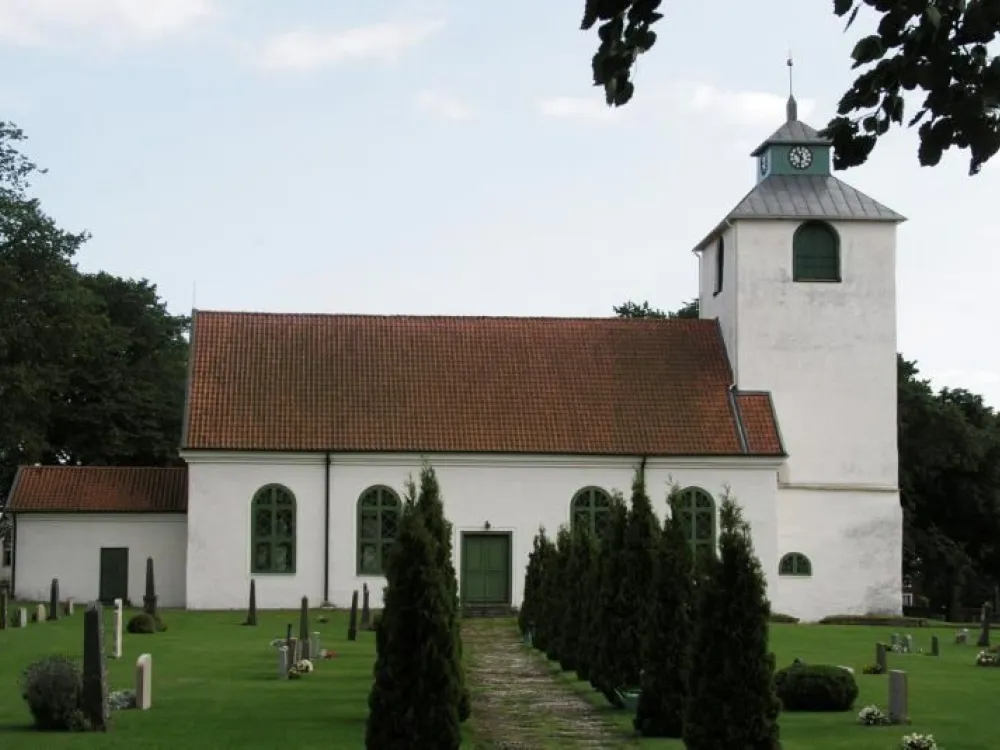
Hulterstad Church
Hulterstad's church and cemetery is located on the east side of southern Öland, at the height of Kastlösa on the west side.
The road runs through the village from Föra in the north to Ottenby in the south, which connects villages and communities on the east side of Öland.
The church site is located in the northern part of the village of Hulterstad. There are still several active farms here. West of the church it is not far out to Alvaret and to the east the fields spread out.
South of the church is the vicarage, which today is owned by private individuals.
Between the church and the cemetery is a building that was probably the vicarage's brewhouse. Today, the building is owned by the parish. The house has recently been renovated and today there are toilets for the cemetery's visitors as well as storage.
The Church
The first stone church in Hulterstad was built in the first half of the 12th century. However, it is believed that the stone church was preceded by a wooden church, but remains of such a church have not been found.
The stone church that was built was three-aisled with a wide west tower crowned by two smaller towers, a so-called twin tower.
During the 1200s, the church, like so many other Öland churches, was rebuilt to also function as a defense facility. One of the changes was that the tower was rebuilt.
During the 1700s, the parish's population increased, which meant that it became crowded in the medieval church. The decision was therefore made to demolish the medieval nave.
In 1803, the new nave, chancel and sacristy were completed. By then, the tower had also received a new lantern. The building had been designed by architect G af Sillén and the builders were J Söderström and H Wermelin.
During the 1800s and 1900s, the church has been renovated on several occasions, including 1950-51 and most recently in 1983. Several runestone fragments are stored in the church.
Today, both inside and outside, the church's nave is characterized by classicist stylistic features, while the tower, despite the lantern from 1803, has a more archaic character.
Memorial Grove
A memorial grove is located in the northeastern part of block D. The site is marked by an ancient limestone cross.
The cross was previously the grave of the village blacksmith Lindström, who died in 1870. His personal data remains on the back of the cross, while a new text "Minneslund" has been carved into the front of the stone.
Around the cross there is a flowerbed, stands for flower vases and limestone slabs to place candles on. The place is surrounded to the north by a low hedge.
Buildings
In the northern part of the cemetery is a building that was previously used as an ossuary and then as a firewood and tool shed. In 1957, the building was converted into a mortuary. The drawings for the rebuilding were made by master builder Henning Johansson.
The façade is plastered and decoloured in white except for part of the gable to the north which has a standing wooden panel in black. The roof is covered with brick. All windows and doors have black joinery.
The northern part of the building is used as a storage room, while the southern part is a furnished worship room. The ceiling of the worship room is clad with tiles, the walls are plastered and decoloured in white and the floor is covered with limestone tiles.
The north wall has a painting by the artist Rune Söderberg. There is a catafalque and a small stone altar.
Other
In block E there is a monument to the dead on board the royal ship Kronan, which was blown up during the Scanian War in 1676. The monument consists of a large black-painted anchor, four square stone blocks with iron rings in each corner and a small stone memorial plaque with the text "Brave Swedish men aboard the Great Crown in the Battle of Öland 1676".