
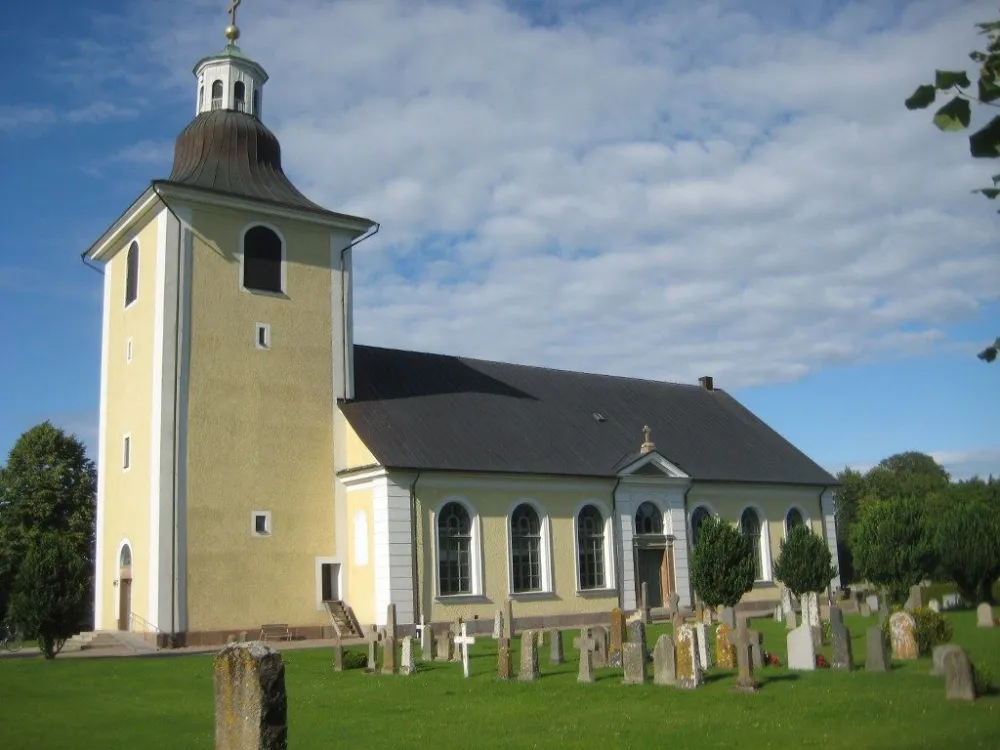
Högby church
Högby church and cemetery is located east of the community of Löttorp, along road 136. When the railway was built in 1906, Löttorp became a station community. During the 1900s, northern Öland's service and trade was concentrated in Löttorp.
Today there is a school, a health center and a shop. Southwest of the church is a building that used to be a school. The house was completed in 1851 and was used as a school until 1967. A few years later, it was converted into a parish hall and is still used today as a parish office.
North of the church are some of the church stables that were previously preserved by the church. The first church stables began to be built in the mid-1800s. Today, the local history association takes care of the church stables. Northeast of the church is the vicarage from 1846. The vicarage is still today the official residence of the parish minister. East of the church is the vicarage barn, built of stone. In the barn there are today about 50 grave cairns, including a number of wooden cairns, which have been removed from the cemetery. North of the cemetery an agricultural landscape spreads out and south of the cemetery is the deciduous forest area Högby eke, which is a nature reserve.
The Church
Construction of Högby church began in the middle of the 12th century. At that time, the nave, a small chancel and an apse were built. The tower to the west was added in the second half of the 12th century. Around the year 1200, the nave was vaulted so that it became two nave with six cross vaults. During the first half of the 13th century, the chancel was expanded. It now became rectangular in shape and had two floors. At the same time, another floor was built to the tower, a so-called bell storey. With the lower nave, the chancel with two floors and the tower with three floors, the building took the form of a saddle church. In the early 13th century, the porch was also built at the southern entrance. Another extension was made to the south, east of the porch, during the second half of the 13th century. It was a chapel building dedicated to Saint Otto. The chapel was used as a burial choir by the Bielke family in the late Middle Ages.
At the end of the 13th century, the sacristy was also built in the north. In the centuries that followed, minor changes were made. Towards the end of the 18th century, several major changes were made due to cracking. The vaults in the porch and nave were removed and replaced by wooden barrel vaults.
In 1797, St. Otto's chapel was demolished. In 1825-26, the bell floor of the tower was rebuilt to its current appearance, crowned with a bell-shaped hood. As the population grew during the 1800s, the church became cramped. This led to the entire medieval church, except the tower, being demolished and replaced by the current nave. The drawings were made by F. R. Ekberg and the work was led by builder P. Petersson, Madesjö. During the 1900s, two major renovations have been carried out. The first was made in 1939 and was led by the architect Paul Boberg and the artist Torsten Hjelm, while the second was carried out in 1975-76 and led by the architect Ture Jangvik.
Memorial Grove
The memorial grove was laid out in 2004 according to drawings by Outside landskapsarkitekter&ingenjörer AB. The site is circular and surrounded by a newly planted hornbeam hedge. The earthing surface is marked by a stone-paved circle in the lawn. On the east side of the site there is a wooden cross, rose planting and a place for flower vases and candles.
Buildings
West of the cemetery is the mortuary, which was built in 1961 according to drawings by Nerles Arkitektkontor. The building has a brick façade of limestone and a roof covered with slate. The entrance to the north has dark wooden doors. South of the mortuary is a yellow, plastered building with a roof covered with concrete bricks. The house was probably built in the 1970s and then housed toilets for church visitors. In 1985 it was rebuilt and furnished with staff rooms for the church caretakers.
Other
In the cemetery there is no storage space for older grave markers that have been removed from the cemetery. Instead, several older grave markers remain in the cemetery. Some of the graves that have been removed are currently stored in the vicarage barn east of the church.