
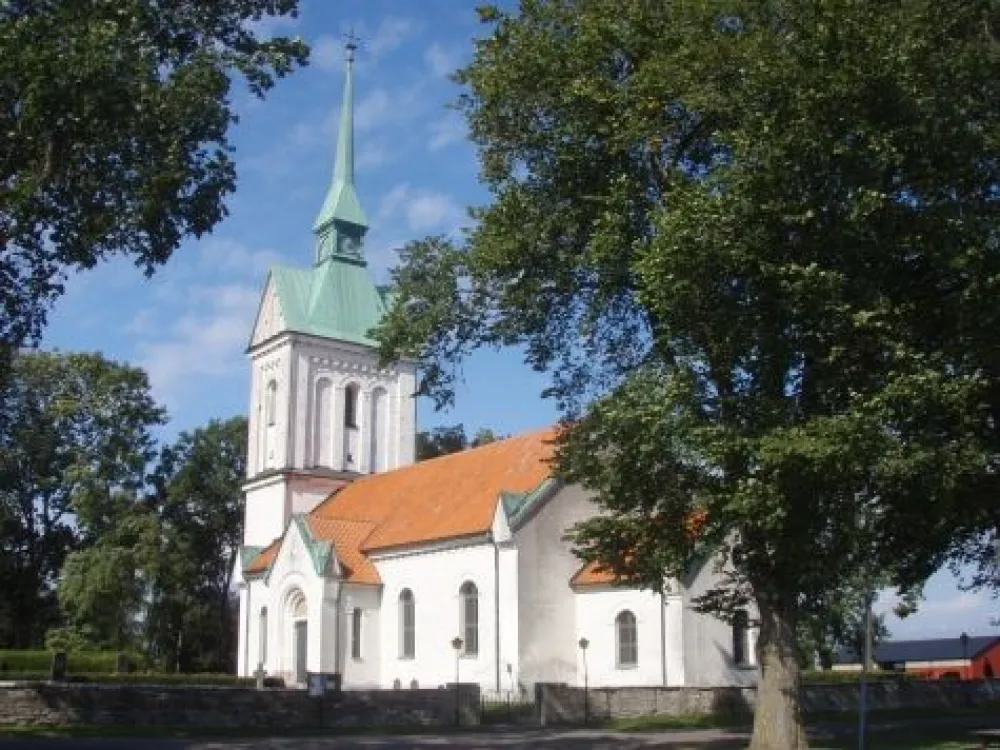
Gräsgård's church
Gräsgård's church is located on the southeastern side of Öland. Like several of the churches on the island's east side, Gräsgård's church is located on the eastern landborg.
This consists of beach embankments formed during the various stages of development that the Baltic Sea has gone through.
On the eastern land castle runs the main road. Along this is the church site in Gräsgård, roughly in the middle of the parish. The church has been located here since the early Middle Ages.
In the parish there are prehistoric remains from the Stone, Bronze and Iron Ages. Most prominent, however, are the traces from the Iron Age, for example in the form of Eketorp's castle.
Immediately south of the church and the cemetery is the former vicarage, which since 1991 is no longer in the possession of the parish.
Until 2006, a school building was located about a hundred meters south of the church, but it burned to the ground. The former elementary school building from 1926 still remains. The church and cemetery are otherwise surrounded by several farms with active agriculture.
The Church
The church has a medieval origin, which today is partly preserved in the tower and the east wall of the chancel. In the porch and the first floor of the tower, several medieval arches are visible.
The exterior of the church has retained much of the expression it was given in connection with the renovation in 1884. The design of the spire has been simplified, but has still retained its neo-Gothic character.
Interiors, the renovations of the 20th century have meant that the style renovation from 1884 has slowly been stripped away. The replacement of benches in 1952-53 and the gradual removal of the wall painting are the biggest changes.
Today, the experience of the church space is also affected by the colour scheme that the church was given during the renovation in 1980-81.
Memorial Grove
The memorial park is located on the extended part to the west and was added in the early 1990s. Previously, the area had been used as a ceremony site.
The site is bordered by tall thuja hedges and is adorned by a tall, almost monumental, limestone cross from the early 1960s.
Buildings
In the northeast corner of the cemetery stands a building that was moved there in 1814. It was built of materials from an old parish hall or material shed and was made so high that it could accommodate the parish warehouse on the upper floor.
The house is plastered and painted white under a gable roof with two-domed clay bricks.
Other
Along the northern cemetery wall are many grave markers that have been removed from their original locations.
These are mainly limestone cairns from the late 1800s and smaller cairns in black granite from the early 1900s. These cairns are not so common anymore out in the cemetery. There is therefore a great cultural-historical value in the fact that the cairns are still visible to visitors to the cemetery.
Also closest to the church, on the south side, are two limestone cairns from the late 1870s set up in a museum.