
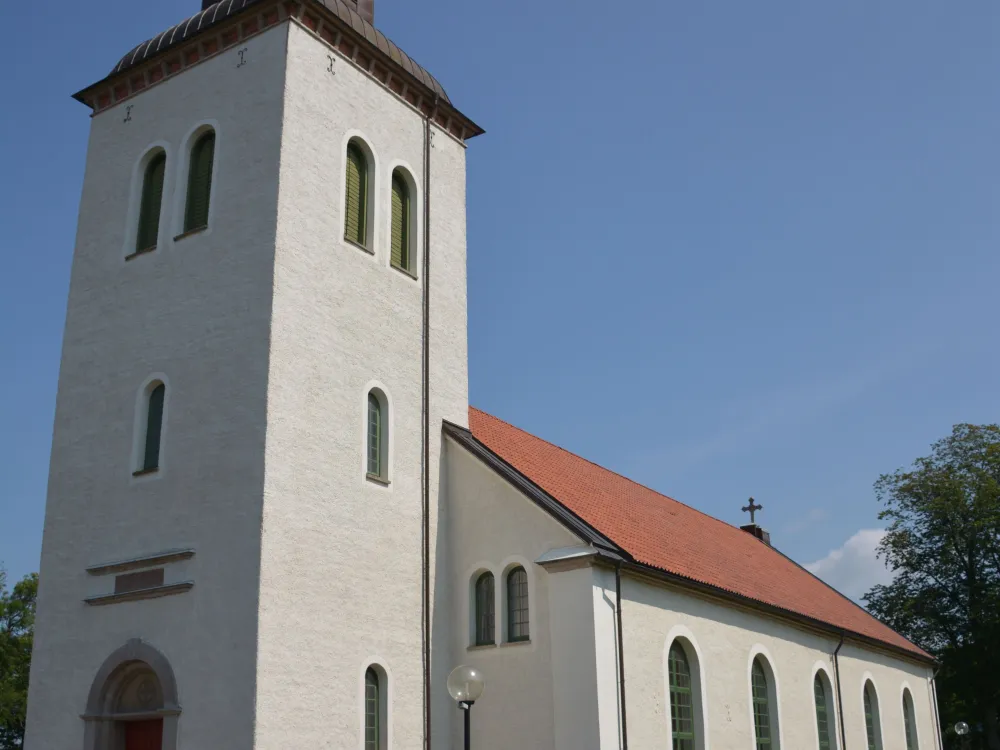
Casteless church
Kastlösa church is located on the eastern land castle next to the western highway in the northern part of Kastlösa village.
Immediately west of the cemetery is Kastlösa diocesan farm. When the new church was built in the 1850s, a new vicarage was built and the old one was moved to the other side of the road and became Kastlösa's first school.
The Church
Around 1850, Kastlösa's small saddle church from the 1100s became too small. It had consisted of a nave, chancel and east tower and a west tower from the 1200s. Kastlösa's new church was built according to drawings by Adolf Johan Hawerman in 1855. The builder was Peter Isberg from Glömminge. In the parish meeting minutes it is said that the church was built "comparatively cheaply thanks to the fact that most of the work and driving was done by the parishioners themselves". It came to be built north of the old church. The new church consists of rectangular church space, divided into three naves, with a chancel to the east, a sacristy to the north and a tower to the west. The whitewashed walls are covered by a gable roof, the tower is crowned by a lantern with a short spire. Almost a hundred years after the church's inauguration, major interior renovations were carried out for the anniversary. The church room was redesigned in a uniform way and the church room was covered by a flat ceiling, among other things. The pews, gallery and pulpit are from the same occasion.
Memorial Grove
The memorial grove was inaugurated in 2000 and is laid out on the north side of the church. It is bounded by a circular hedge of thuja with an opening to the west. Originally, it had an opening on each side to the north and south, but it was replanted to get a more enclosed room. In the eastern part of the grove there is a planting and an older limestone cross. In front of the planting is also a stand for flower vases. To the left is a bench where you can sit down.
Buildings
In the northeast corner as part of the cemetery wall is an older material shed, built around 1805, with whitewashed facades and a tiled roof. The house has been used as a mortuary for a period but now it is only a storage room.
Other
Outside the western wall of the material house, a place has been arranged for older grave slabs and cairns. The oldest slabs are from the 1600s.
The wrought iron gates from 1856 are said to be by the Öland blacksmith Jonas Peter Dahlgren, who during the 1800s was responsible for many beautiful cemetery gates on Öland. A descendant – Lars Peter Dalgren – blacksmith from Bredinge malm sleeps peacefully in the cemetery.
In block A south of the church there is a well of bricked limestone slabs.