
Bredsättra church
Bredsättra church and cemetery is located on the east side of Öland at the height of Borgholm. Around the church there is a small community with a mixed settlement
The church environment
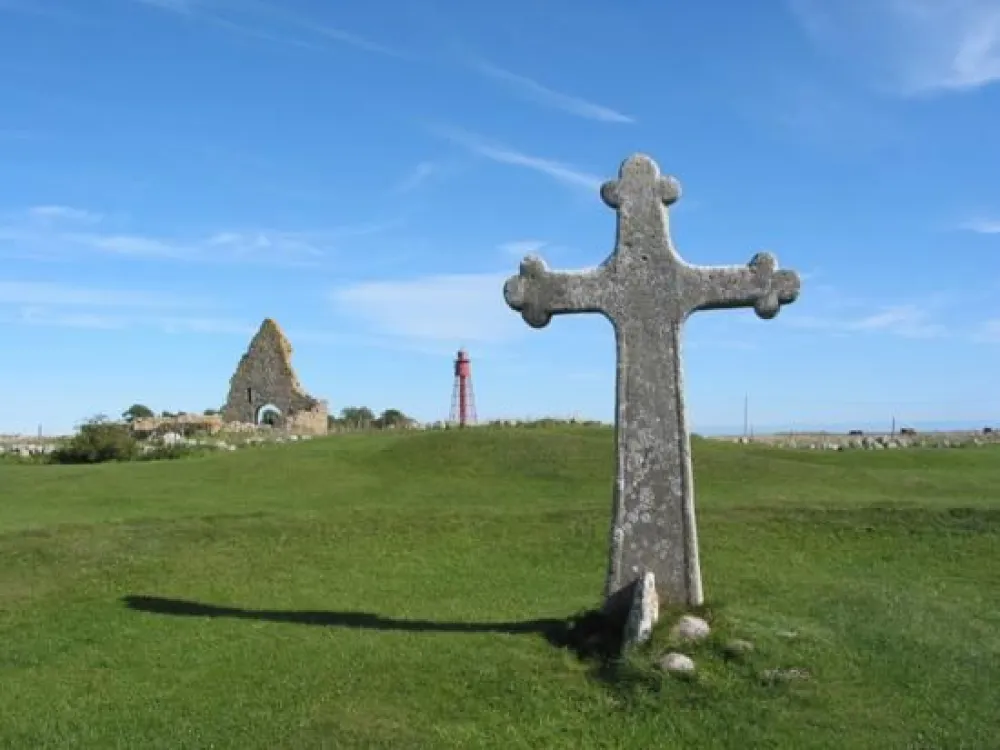
Bredsättra church and cemetery is located on the east side of Öland, at the height of Borgholm. Around the church there is a small community with a mixed settlement, including several villas that were built in the 1950s. There used to be a shop here, but this is now closed. Opposite the church, the road goes to Sikavarp's harbor with the ruins of Sikavarp's chapel and the lighthouse.
The Church
Sikavarp's chapel and cross "Kapelludden"
Finds of runestone fragments and other objects show that the parish was Christian in the 11th century. Perhaps there was already a wooden church here, but no traces of such a church have been found.
The first stone church was built in the middle of the 1100s. This building consisted of a nave and a narrower apse. Of this oldest church, the foundation walls and the west gable of the nave remain today. At the end of the 12th century and the beginning of the 13th century, Öland and the coastal areas were threatened by pagan pirates from the Baltic States. This led to several of the churches being converted into defensive churches. This was also done in Bredsättra.
First, a tower was built in the west and soon also a tower in the east so that the church became a cloven saddle church. The work should have been completed in the middle of the 13th century. The next extension was made sometime in the period from the end of the 13th century to the 1500s. At that time, a sacristy was built north of the chancel. During the 1700s, several repairs were carried out to the church. At the same time, the population of the parish grew and this meant that it became crowded in the old medieval church.
In 1841, the parish meeting made the decision to rebuild the church. The drawings were made by the conductor (old term for "second architect") at the Superintendent's Office, Th Edberg. The work was led by the master builder Peter Isberg. The medieval west tower was retained, but the east tower was demolished and a new nave with a full-width chancel and sacristy to the north was built. Both externally and internally, the church is characterized by neoclassical stylistic features. Inside, these are to some extent mixed with older styles since older furnishings have been transferred from the old church.
Buildings
Outside the cemetery's entrance to the west is a building that houses caretakers and toilets for church visitors. The building has whitewashed facades, a black tin roof and carpentry in brown.
Other
Adjacent to the caretaker's office and the composts are a number of grave markers and plinths that have been removed from the cemetery.
Source: Kalmar County Museum