
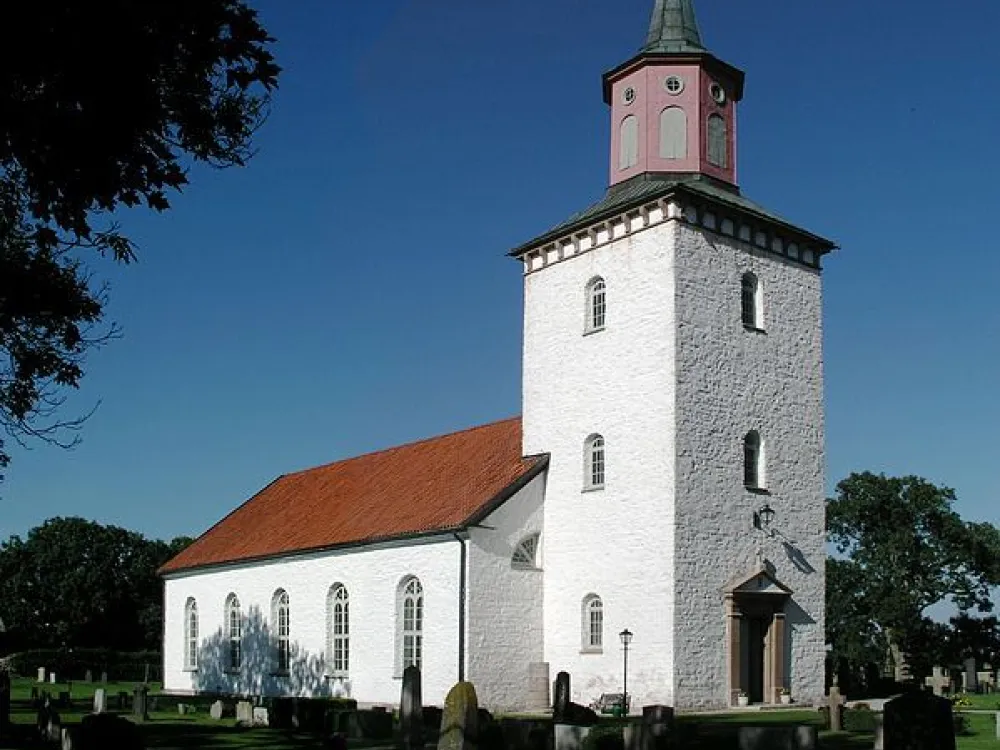
Alböke church
Alböke church and cemetery are located about 1 1/2 miles north of Borgholm. The village and the church are located along the old stretch of the road just east of what is today road 136.
The church is surrounded by farmland and in the church village there are several farms. Sometime in the mid-12th century, the church in Alböke was built a stone church consisting of an apse, nave and west tower. When the threat from Baltic Vikings increased, an east tower was also built and the church was strengthened. It thus took the form of a saddle church. The saddle church was built in an east-west direction with the chancel in the east. The increase in population made the medieval church cramped and in 1859 it was decided to build a new church. The drawings were made by Albert Törnquist and the work was led by master builder Peter Isberg, Algutsrum. The saddle church remained standing while the construction was going on and the new church was built perpendicular to it in a north-south direction. This meant that the chancel and sacristy were placed in the north. When the nave and chancel were completed, the medieval church was demolished and where its nave previously stood, a new tower was erected from the stone from the medieval church. The church was consecrated in 1862. The new church is dominated both inside and outside by neoclassical style features such as the round-arched windows, the light church room and the wooden barrel vaults of the ceiling. Inside, however, older style features are also represented as inventory has been transferred from the old church. Most prominent are the pulpit and the altarpiece, both of which are from the late 1700s and executed in the Rococo style.
The porch in Alböke church
Photo: Anna Fendin Ahlström
Memorial Grove
The memorial grove is located northwest of the church. The site is surrounded by a thuja hedge but is open to the east. A path paved with tiles leads into the memorial grove. To the west stands a wooden cross. There is also a flowerbed for roses and summer flowers. In the flowerbed is a large stone with a special appearance. It was found by a man named Söderberg in a bog in the village of Askelunda. Buildings West of the church is a smaller building built of stone that is today used as a storage room and caretaker's office. The front of the building is clad with standing grey-painted wood panelling. The carpentry is painted white and the roof is covered with black sheeting. The stone facades may be older, but the building is now heavily modernised. Outside the northwest corner of the cemetery, alive with the cemetery wall, is a plastered building with standing wood panelling in the gable end. The plaster is painted white and the wood panelling is painted blue. The carpentry and doors are painted black.
Other
In the niche between the tower and the nave east of the church, a runestone is erected. The upper part of the text is worn away. A smaller part of the text remains at the base of the stone. In the niche between the tower and the nave west of the church, part of the demolished medieval church's central column is erected. In the northern part of block A is a sun hand. The disc is supported by another part of the demolished medieval church's central column.
Source: Kalmar County Museum